
Turn Your Lot-and-Budget Meeting Into Real Progress
After your lot-and-budget meeting, you should not be left with fuzzy ideas and half-answers. You should feel like you are moving forward with a clear plan. That next step is where all the notes, questions, and ideas from walking your land start to turn into a real home.
At that first meeting, we usually walk the property together and talk through how and where your home will sit on the land. We focus on the build location: slope, trees, driveway access, and layout, and where sewer or a septic system will be placed. At the same time, we talk about what you want to build, approximate square footage, number of bedrooms and bathrooms, and how many garage spaces you want, along with a budget range that feels comfortable.
Homes can be a lot like cars. Two cars may both be “4-door,” but a Toyota and a Mercedes-Benz are built differently. They both get you from point A to point B, but the structure, materials, and feel are very different. Homes work the same way. You might say, “We want a 4-bedroom, 3-bath home with a 3-car garage.” That tells us the basics, but it does not explain the finish level, trim details, or what your land will demand.
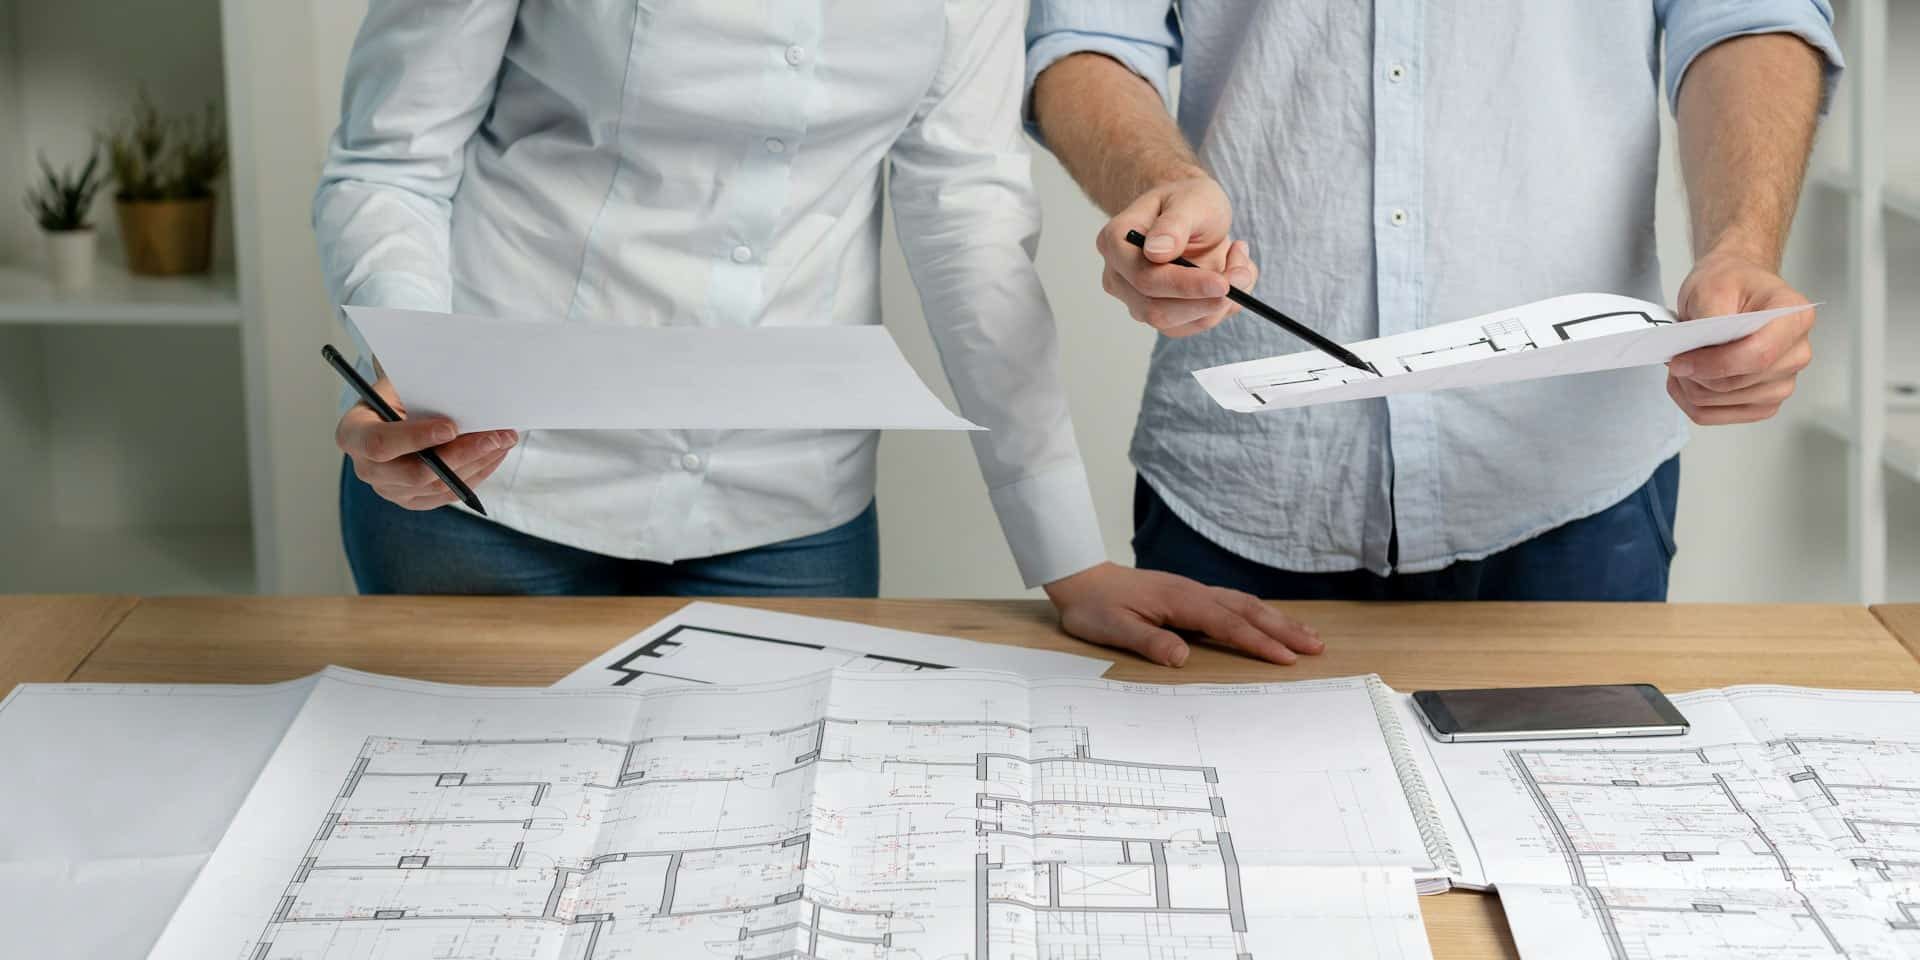
From there, we design a home to fit your specific needs, your specific lot, and your budget, and we price it so you have a clear idea of the final cost before you move forward. Meredith, my wife and our in-house designer, leads that design work so the home reflects both your lifestyle and the realities of your property.
When this step is done well, you get peace of mind. Instead of rough guesses, you start to see what your home might actually cost, how it will sit on your land, and what has to happen next to keep custom home construction in New Braunfels moving without surprises.
Refining Your Budget with Real-World Site Conditions
That first budget range we talk about is just a starting point. After we walk your lot, we match that range with what your land is really telling us.
We look closely at things like:
- How steep the lot is and where it drops or rises
- Which trees should stay and which might need to go
- How long and wide the driveway needs to be and where it should run
- Whether you will be on city sewer or a septic system and where that will be placed
All of these details change how much work is required on the site and how the home needs to be built. This is where the car example fits well. Two cars can both be 4-door, but a Toyota and a Mercedes-Benz are not built the same way. They both get you from point A to point B, but the structure, materials, and feel are very different.
Homes work the same way. The same room count and approximate size can be built to very different levels, and the land can add its own requirements. After we walk the lot, we revise the budget range based on:
- Actual site conditions we saw in person
- Your comfort zone with quality and finishes
- Any special needs like longer driveways or septic placement
This way, hidden costs are less likely to pop up later in the custom home construction in New Braunfels process.
Shaping the Home Around Your Hill Country Homesite
Once we understand your land and budget better, Meredith, my wife and our in-house designer, starts shaping the home around the site. She studies the notes from your walk: views, sun path, trees worth saving, slope, breezes, driveway approach, and how you will drive in from the road.
Early design decisions focus on function first:
- Approximate square footage
- Number of bedrooms and bathrooms
- Where the primary suite should be
- How the kitchen, dining, and living areas connect
- Garage placement so the driveway feels natural and safe
At the same time, the land is quietly giving us clues. Maybe the best view is toward the back corner of the lot, or the slope suggests a certain direction for the house to run. Meredith balances your wish list with what the lot naturally wants to do. The result is a home that feels like it belongs on that property, not something forced into place.
This step is where lifestyle and land come together. Morning coffee on the porch facing the best sunrise. Shade where you need it in the late afternoon. Windows placed so you see trees instead of the neighbor’s roof. All of that starts here.
Planning a Site Work Strategy That Protects Your Budget and Your Land
Work on the site is often the quiet part of the project that can move the budget up or down the most. Things like grading, drainage, driveways, and septic or sewer connections are not flashy, but they matter a lot.
During this stage, we make a few key calls:
- Where the house should sit for a good cut-and-fill balance
- The best driveway path and where cars will park or turn around
- How to run utilities in a simple, efficient way
- Where to place a septic system so it works with the slope
Thoughtful early planning helps protect the natural character of your Hill Country lot. When we plan around trees and topography from the start, we are less likely to make last-minute changes that cost money or time. We want the land to feel like it is working with your home instead of fighting it.
Turning Room Counts Into a Tailored Design and Price
Once we have a clear sense of the site, your desired size and room count, and your budget comfort zone, we start turning broad ideas into an actual concept. You might tell us something like, “We are thinking around 2,800 to 3,200 square feet, 4 bedrooms, 3 bathrooms, and a 3-car garage.” That gives us a base to work from.
From there, Meredith sketches a layout and basic concept drawings:
- How rooms flow from one to another
- Where bedroom wings sit in relation to the main living spaces
- How the kitchen connects to dining and outdoor areas
- Ceiling heights and roof shapes that suit the lot
Here again, the car example helps. Two homes might both be 4-bedroom, 3-bath, but one might have more complex rooflines, taller ceilings, larger window packages, and more detailed finishes. Just like a Toyota and a Mercedes-Benz are both 4-door but feel different, your choices in design and finishes shape the final picture.
Once Meredith has a concept that fits your needs and respects the lot, we can start pulling together a more accurate estimate. You are no longer guessing at a price for a generic house. You are looking at a realistic idea of what it will take to build that specific home, on that specific property, with a clear understanding of how location, design, and budget all work together.
Spotting Timeline Risks Before They Slow You Down
As the plan takes shape, we also look ahead at timing. In New Braunfels and the Hill Country, a few common things can affect your schedule:
- HOA approvals or architectural review
- Septic permits and related design work
- Utility coordination for power, water, and gas
- Seasonal patterns like late-summer storms that can impact work on the site
Right after the lot-and-budget meeting, we start reviewing these items and flagging potential slowdowns. For example, if your neighborhood has a detailed review process, we want to know that early so it can be built into the plan. If your septic system will need special engineering, we note that too.
This approach helps you plan real life around the build. Lease renewals, school start dates, or the timing of selling your current home all feel less stressful when you have a timeline that reflects actual conditions, not just a best-case guess.
Your Next Clear Step Toward a Build-Ready Plan
By the time this stage is complete, you are not just holding a collection of notes. You have an updated budget range based on your real lot, a conceptual site plan, and an initial design from Meredith that fits your land, your room-count goals, and your comfort zone on finishes. You also have a high-level project timeline shaped around your specific situation.
From there, most people choose between a few clear paths. Some greenlight more detailed design work so we can refine the floor plan and elevations. Others ask us to move into full pricing. Sometimes we work together to make small adjustments to size, features, or site strategy so the plan lines up even better with your goals and budget.
For us at Meyer Brant Custom Homes, this phase is about turning “someday” into something solid you can see, understand, and feel good about. It is the bridge between walking your land for the first time and watching your Hill Country home begin to rise in the spot it was meant for, with a design created by Meredith to fit both your property and your budget.
Get Started With Your Project Today
If you are ready to explore custom home construction in New Braunfels, we are here to guide you through every step. At Meyer Brant Custom Homes, we help you select the right homesite and tailor a floor plan that fits your lifestyle and budget. Share your ideas, timeline, and questions with us so we can start shaping a clear path to your new home, and feel free to contact us to schedule a conversation with our team.