
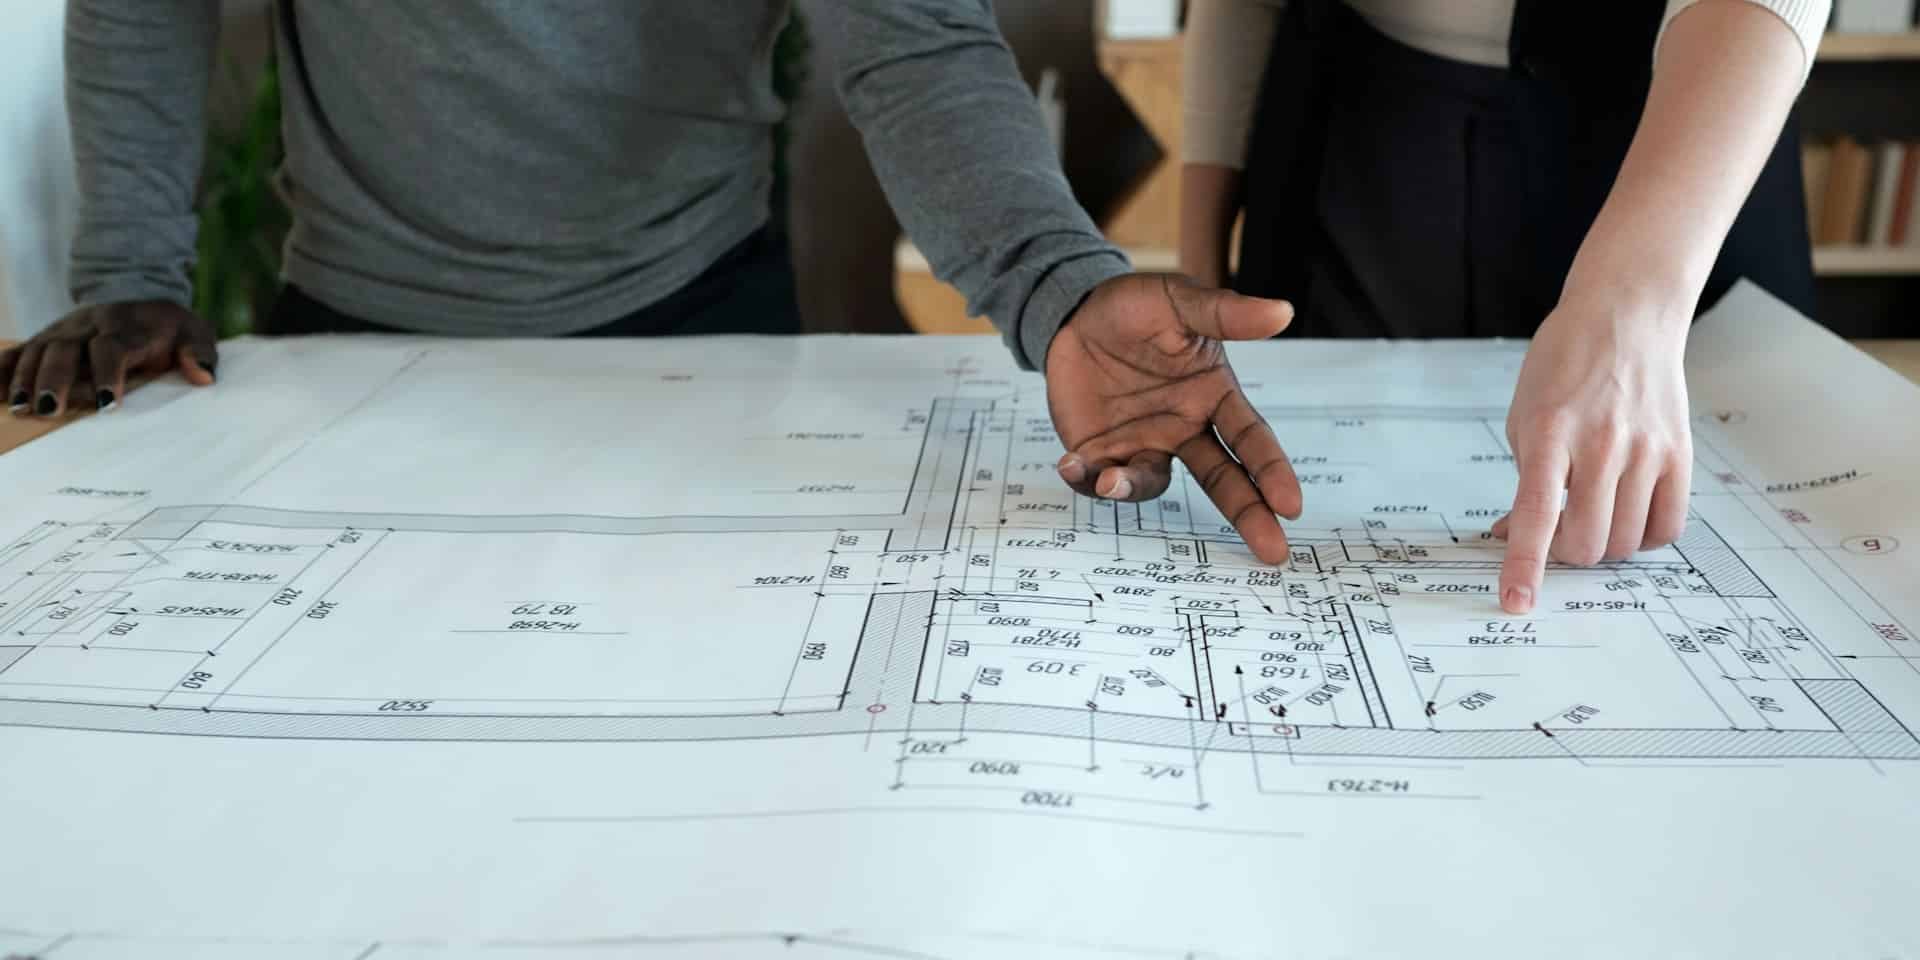
Start Your Custom Home Planning Meeting with Confidence
A good first planning meeting can make your whole custom home build feel clear and calm instead of confusing. When you start with the right agenda, the right people, and clear decisions, you get fewer surprises later and a smoother path from idea to finished home.
We are Meyer Brant Custom Homes, a family-owned luxury custom builder in New Braunfels, TX. Meredith leads our in-house design, and Kyle oversees projects in the field. We sit at the same table with you and talk through where we are building, what we are building, and what you want to spend so your Hill Country home fits both your life and your budget.
Late spring and early summer are a great time to plan custom home construction in New Braunfels. You have long daylight hours to walk the lot, and we can work through design and pricing so you are ready before peak building season. In this guide, we will share a ready-to-use meeting agenda, explain the roles of owner, designer, and builder, offer a simple decision checklist, and show you how to document choices so scope creep does not sneak in.
Build the Right Agenda for Your Planning Meeting
Before everyone sits down, a little prep makes a big difference. We ask owners to gather:
- Basic info about location or lot
- A general budget range or comfort zone
- A wish list for bedrooms, bathrooms, garage, and outdoor living
- Any surveys, deed restrictions, or neighborhood guidelines
- A few inspiration photos focused on style and function
Those items give us a starting point so the meeting stays productive instead of drifting off track.
During the meeting, a simple three-part agenda works well:
- Where we are building: We review lot slope, existing trees, natural views, driveway options, and how utilities will reach the home. We also talk through whether we expect sewer or septic and where that might go.
- What we are building: We talk about approximate size, number of stories, bedrooms, bathrooms, and garage spaces, plus any must-have areas like a home office, guest suite, or outdoor living.
- What you want to spend: We ask about your overall investment goal and comfort zone so design choices line up with that from day one.
At the end, we always close with:
- A quick summary of what was decided
- A short list of open questions
- A clear date for the first concept plan and pricing estimate
- Agreed expectations for how we will communicate, such as email updates, site walks, and decision timelines
That way, everyone leaves knowing exactly what happens next.
Clarify Roles for a Smoother Custom Build
When each person knows their role, planning moves faster and with less stress.
The owner’s role is all about vision and decisions. We rely on you to:
- Share how you live and who uses each space
- Sort must-haves from nice-to-haves
- Make choices when tradeoffs are needed
- Stay engaged so decisions and changes happen on time
Not every great idea fits the same budget or square footage. Clear priorities help us choose where to focus.
Meredith’s design role is to turn ideas into a real home on paper. She listens to your lifestyle needs, studies the lot, and keeps your budget in mind as she shapes a one-of-a-kind Hill Country design that fits the New Braunfels area. She thinks about how rooms connect, where windows grab views, and how you move through the house so it feels beautiful and easy to live in. Over one or more meetings, she refines the plan so you can see how your decisions show up in the layout before we ever pour a foundation.
Kyle’s builder role is to look at constructability, cost, and logistics. He looks closely at the lot slope, soils, trees, and access to figure out the right foundation approach, driveway layout, and utility or septic plan. He turns the design into real-world costs, timelines, and trade schedules so expectations stay realistic. His hands-on oversight during construction keeps the plan, budget, and actual work in sync.
Decide What Matters: Size, Spaces, and Finish Level
One of the easiest ways to explain cost is with a car comparison. Two homes can both be four-bedroom houses, just like two vehicles can both be four-door cars. But a basic Toyota and a Mercedes-Benz are built very differently. It is not only about size; it is about how they are built and the details that go into them.
Homes work the same way. Square footage is just one part. Layout complexity, materials, trim details, and finish level are what separate a simple build from a high-end custom home. When we plan, we talk about both the size of the home and the level of finish so your expectations stay aligned.
Key decisions we like to firm up early include:
- Approximate square footage
- Number of bedrooms and bathrooms
- Single-story or two-story
- Garage size, including tandem or oversized bays
We also ask about special spaces common in custom home construction in New Braunfels, such as guest suites, game rooms, workshops, porches, and outdoor kitchens. Lifestyle matters too. Aging in place, frequent entertaining, or multi-generational living can all change how we design hallways, entries, and shared areas.
When it comes to finish level, we talk in ranges, like good, better, best for things such as:
- Cabinetry
- Countertops
- Flooring
- Exterior materials
We ask where you might want to splurge, like a primary suite, kitchen, or outdoor living, and where you are fine keeping things simpler. Then we design to fit those choices and price the home so you have a solid sense of the final cost before you fall for a plan that is not realistic for your budget.
Use Lot Details to Guide Design and Budget
The lot is just as important as the floor plan. Around the Hill Country, slope is a big factor. It can affect:
- Foundation type and complexity
- Number of steps into and through the home
- Need for retaining walls
- How outdoor living connects to the interior
We also look at mature trees and natural features. Saving a beautiful tree might shape the footprint, driveway, or porch location. Driveway access and the approach to the house matter too, both for daily use and that first arrival feeling.
Planning for utilities early helps avoid surprises. We review likely routes across the lot for water, electric, and gas and talk through where sewer lines run or where a septic system might fit, along with required setbacks. These details can change where the house can sit and how much site work is needed.
Our job is to line up your wish list with what the lot can comfortably support. Sometimes that means flipping a plan, moving the garage, or rotating outdoor living to catch the best views and breezes. Thoughtful site planning is a big reason custom home construction in New Braunfels can feel truly tailored instead of cookie-cutter.
Document Decisions to Prevent Scope Creep
Scope creep is what happens when lots of small, untracked changes slowly pull the project away from the original plan and budget. The best way to avoid it is simple, clear documentation.
After each planning meeting, we recommend a short written summary that lists:
- What was decided
- What is still open
- Who is responsible for each next step
Owners should read and confirm the summary so everyone shares the same understanding before design keeps moving. For us, this becomes part of the project record and guides both design and construction.
A decision checklist also helps. It can include:
- Lot details like slope, trees, driveway ideas, sewer or septic needs
- Basic home specs like size, bedrooms, bathrooms, and garage
- Budget ranges and ranked priorities
Checking items off in order keeps the process moving forward and cuts down on revisiting settled choices. When changes do come up after the initial plan and price, they should be written down clearly, with what is changing, why it is changing, and how it affects cost or schedule. That clarity protects both owner and builder and keeps the experience of creating your Hill Country home enjoyable instead of stressful.
Get Started With Your Project Today
If you are ready to explore custom home construction in New Braunfels, Meyer Brant Custom Homes is here to help you take the next step with confidence. We will walk you through available homesites, thoughtful floor plans, and tailored design options that fit your lifestyle and budget. Reach out through our contact us page so we can talk through your ideas, answer your questions, and start planning the home you have in mind.