
From First Meeting to Build-Ready: Your Ideas to Custom Home
At Meyer Brant Custom Homes, everything starts with a conversation. Before we ever talk about blueprints or construction schedules, we sit down with you to understand three things:
- Where We Are Building
- What We Are Building
- What You Want to Spend
Once we know those, we can design a home that fits your life, your land, and your budget, and give you a solid idea of what it will cost.
Where We Are Building: Walking the Property Together
The first step is to meet you on your land. Standing on the dirt together tells us more than any map or online listing can.
On site, we walk the property with you and look closely at:
- Slope and natural drainage
- Trees that should be preserved or removed
- Driveway layout and how you will approach the home
- How guests and family will enter day-to-day
- Where sewer or septic can be placed and how that affects the house location
We talk through how all of this works together. For example, a steeper slope may affect foundation design and where it makes the most sense to place the driveway. Existing trees might frame a view or provide shade you want to keep. Sewer or septic location can influence where the best building pad should be.
By the time we leave that meeting, we have a shared understanding of where the home should sit on your land and what site conditions we need to design around.
What We Are Building: Shaping Your Home Around Your Life
Once we understand the property, we focus on what we are actually building for you. This is where we talk in detail about space, function, and how you live every day.
Together we discuss:
- Approximate square footage
- Number of bedrooms and bathrooms
- Number of garage spaces and storage needs
- Whether you need an office, guest suite, or flex spaces
- How much outdoor living and porch space you want
We listen for how your family really uses a home. Do you work from home? Do kids need to share bathrooms? Do you entertain large groups or prefer quiet evenings on the porch? Those details guide how rooms connect, where entrances go, and how traffic flows through the house.
Houses Are Like Cars: Same Size, Different Build
To explain the differences in how homes are built, we use a simple analogy: houses are like cars.
Two cars can both be four-door vehicles, but a Toyota and a Mercedes-Benz are built very differently. They both get you from point A to point B, but the structure, materials, and feel are not the same.
Homes work the same way. Two houses might have similar square footage and the same number of bedrooms and bathrooms, but the way they are built can be very different. Things like:
- Cabinet quality and style
- Flooring types
- Trim and molding details
- Ceiling treatments
- Exterior materials and finishes
all influence whether a home is more like that Toyota, that Mercedes, or something in between. The size of the home is only one part of the story; the level of finish and detail makes a big difference.
What You Want to Spend: Aligning Design and Budget
We are very clear and direct about budget early on, because it protects you from surprises later. During our initial discussions, we ask what you realistically want to invest in the home.
Using the car analogy again, we want to know whether we should be aiming for a Toyota-level build, a Mercedes-level build, or a point in between. If we design to a Mercedes level while the budget is closer to a Toyota, we end up with a plan that does not match your expectations.
Talking about budget up front allows us to:
- Right-size the overall square footage
- Keep structural complexity in line with your investment
- Choose finish levels that match what you want to spend
- Decide where it makes sense to upgrade and where to keep things simpler
Our goal is to design a home that feels right for you and lands in the investment range you are comfortable with.
Designing Your Home: Meredith Leads the Process
Once we have walked the land, talked through what we are building, and discussed what you want to spend, we move into design.
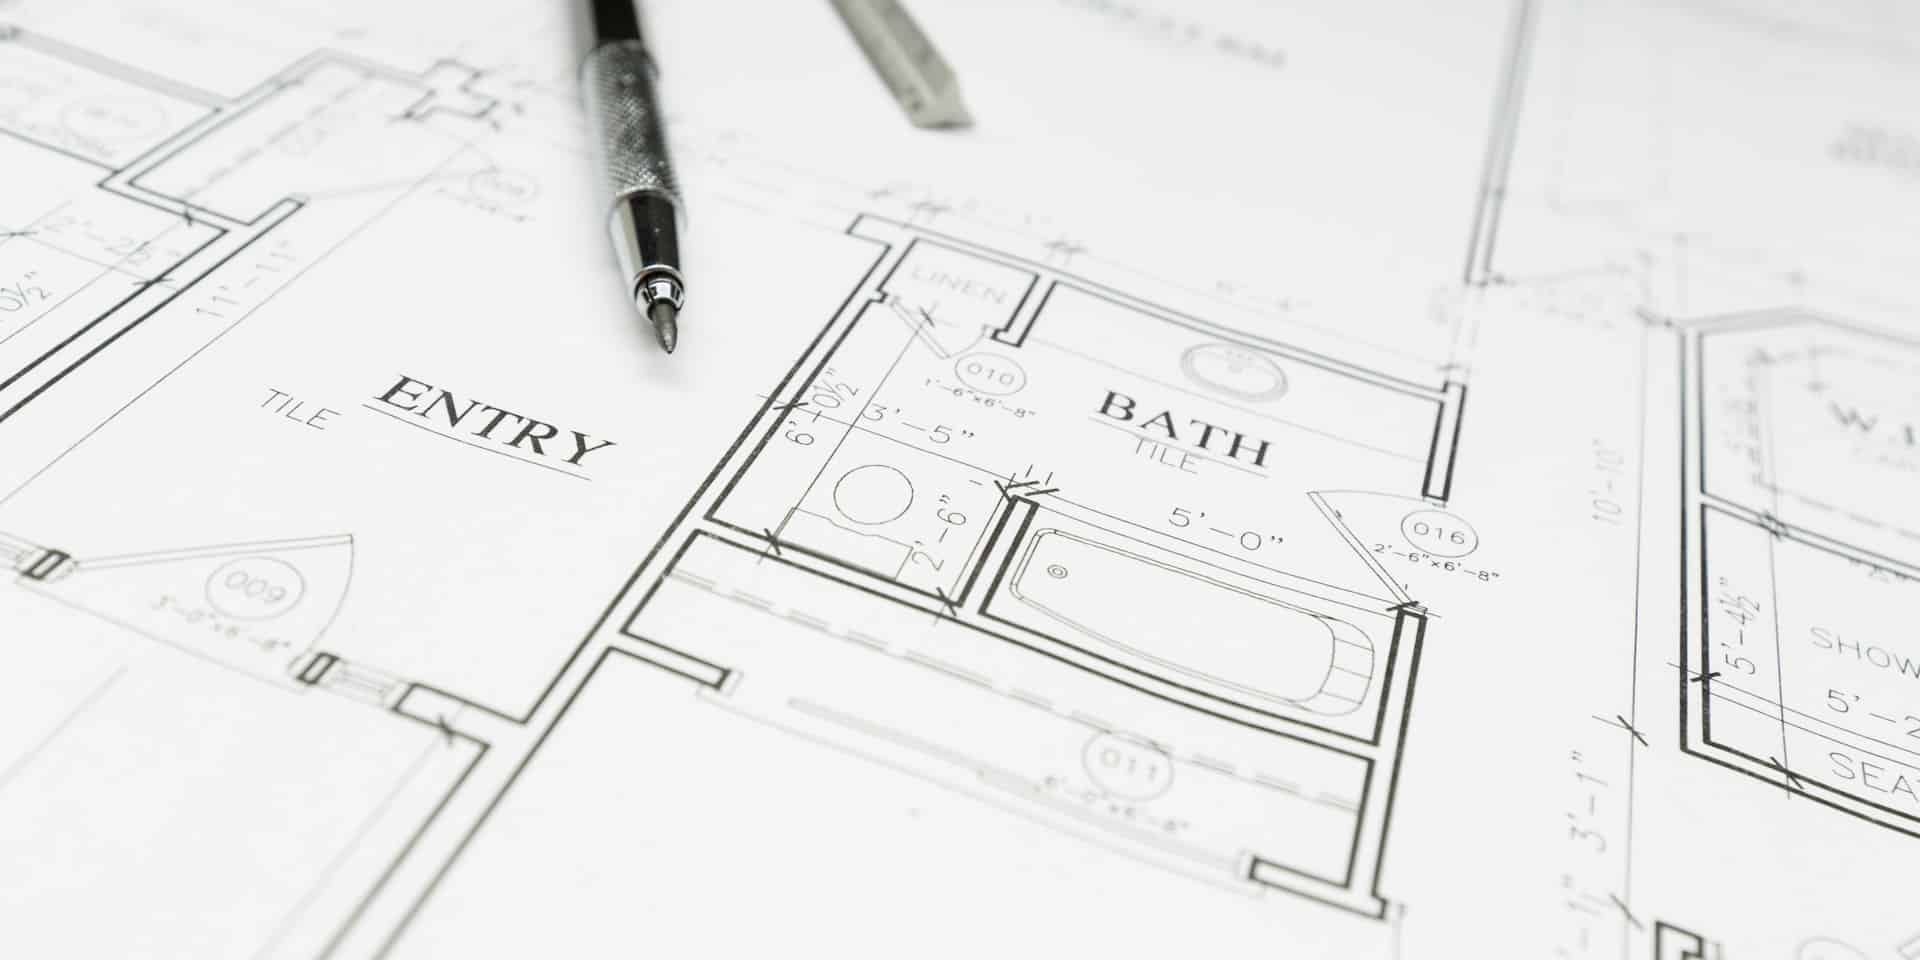
Meredith, my wife and our in-house designer, leads this part of the process. She takes everything we have learned, your property, your room needs, your daily routines, and your budget, and begins shaping it into a real home design.
When you sit down with Meredith, she focuses on:
- Your overall style preferences
- Must-have spaces and features
- How you like to entertain and relax
- How you move through a home on a typical day
From there, she develops and refines a floor plan that fits both your lifestyle and your lot. The goal is always the same: a home that feels like you, fits your land, and respects your budget.
Pricing Your Custom Home: Clarity Before We Build
As the design comes together, we use it to develop pricing that reflects the home we have created with you. Because we have already talked about where we are building, what we are building, and what you want to spend, this pricing is grounded in real information, not just a rough guess.
We look at:
- The agreed-upon square footage
- The number of bedrooms, bathrooms, and garage spaces
- The complexity of the design and structure
- The finish level we have targeted along that Toyota-to-Mercedes range
Our aim is for you to have a clear understanding of what your custom home is likely to cost before we move forward. That way, when you say “yes” to the design, you are also saying “yes” to a home that fits your investment comfort level.
From Conversation to Construction-Ready
By the time we are ready to move into the construction phase, we have:
- Walked your land and understood its slope, trees, and utility needs
- Clarified what we are building: size, bedrooms, bathrooms, and garage spaces
- Talked openly about what you want to spend
- Used the car analogy to align expectations for finish and quality
- Had Meredith design a home that brings all of those pieces together
- Priced the home so you have a good idea of what it will cost
With that foundation in place, your home is not just a drawing, it is a well-thought-out plan that fits your property, your lifestyle, and your budget, ready for the next steps toward construction.
Get Started With Your Project Today
If you are ready to turn your ideas into a home that truly fits your life, Meyer Brant Custom Homes is here to guide you every step of the way. Explore our available homesites and options for custom home construction in New Braunfels to find the perfect setting for your next chapter. We will walk you through design, selections, and construction so the process feels clear and manageable. Have questions or want to schedule a conversation with our team? Simply contact us to get started.